COBB ENDOSCOPI INDUSTRIALI

COBB V3D Industrial Video Endoscope with 3D Measurement – Ø4.0 and Ø6.0 mm

COBB V3D Industrial Video Endoscope with 3D Measurement – Ø4.0 and Ø6.0 mm

COBB ENDOSCOPI INDUSTRIALI

Industrial Video Endoscope with 3D Measurement – COBB V3D

Ø4.0 and Ø6.0 mm Diameters – Lengths from 1 to 10 Metres

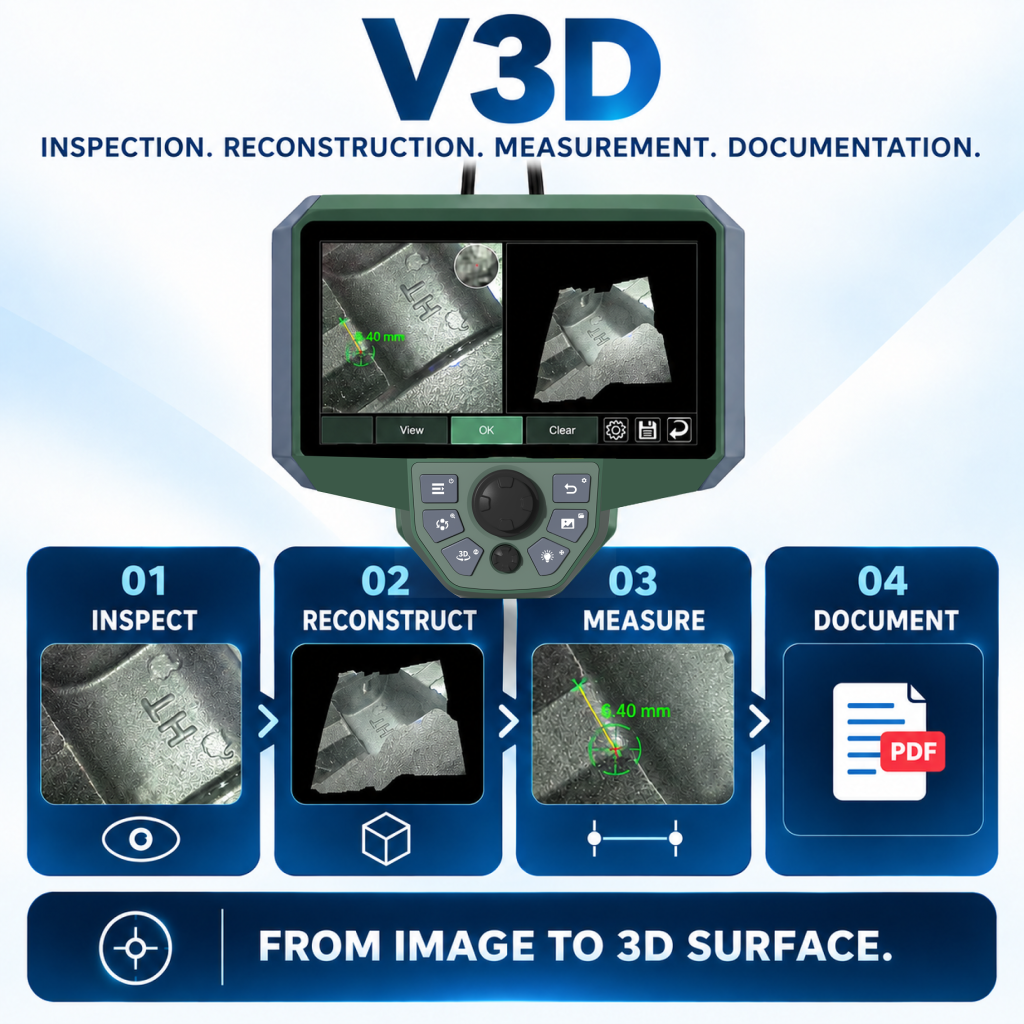
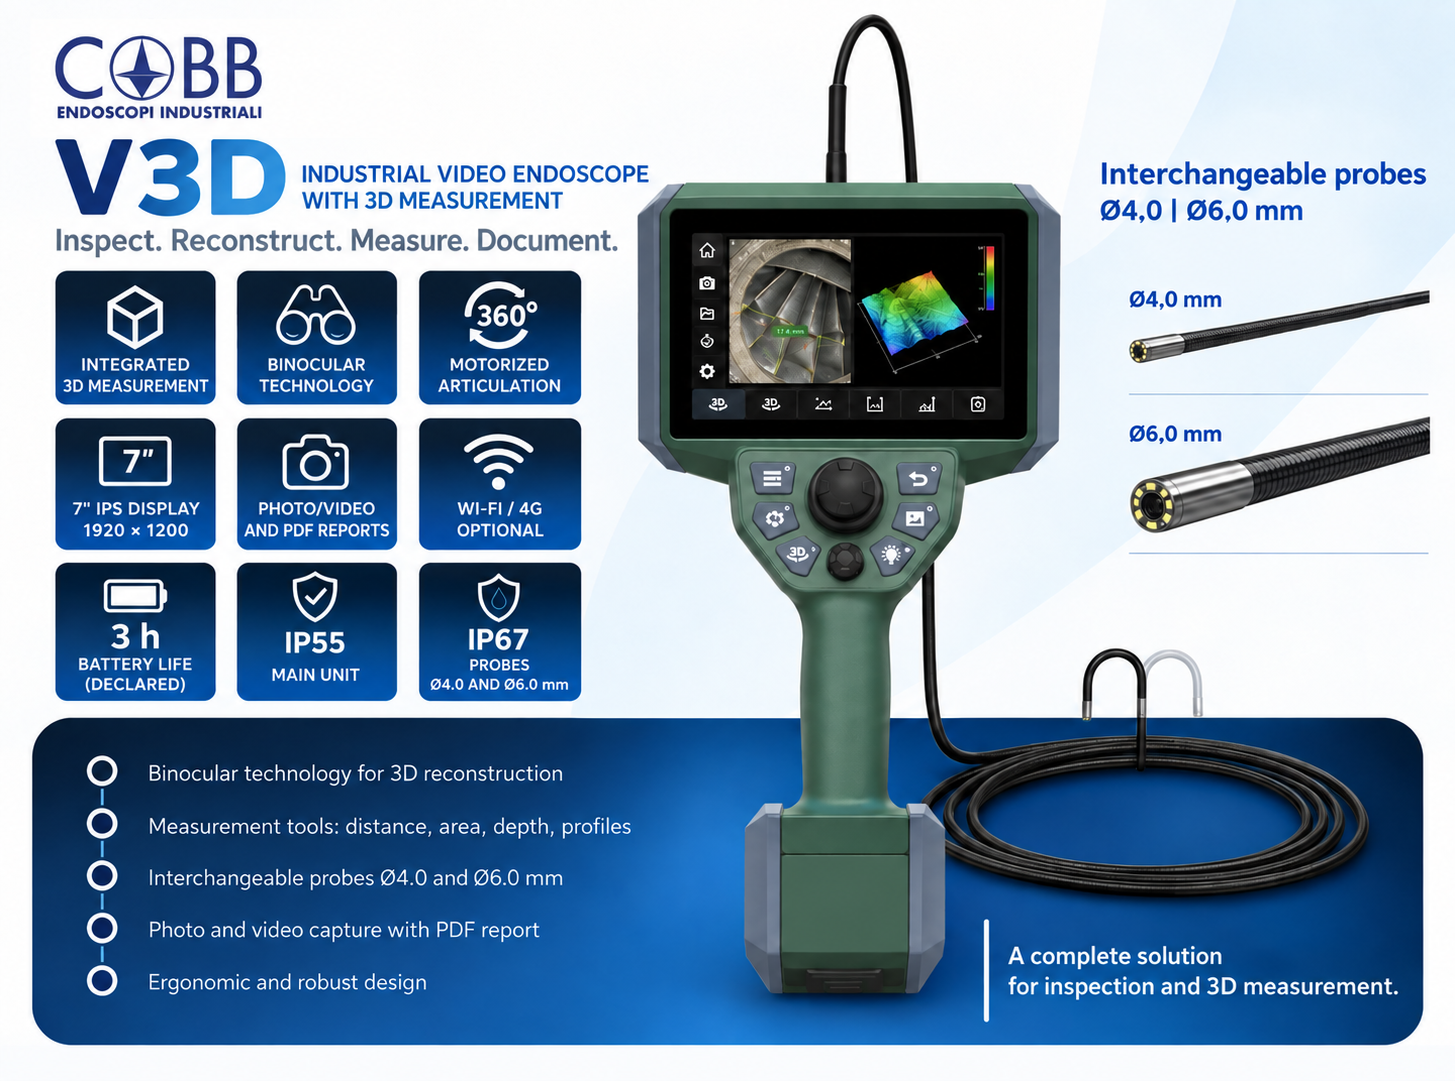
The COBB V3D is a professional industrial video endoscope designed to combine visual inspection, three-dimensional reconstruction and 3D measurement of the inspected surface within a single platform.

Thanks to binocular technology, the system captures the endoscopic scene and processes it to generate a three-dimensional representation of the surface. Measurements are then performed directly on the reconstructed 3D data, allowing the dimensions and geometries of defects identified during the inspection to be analysed.

Visual Inspection and 3D Reconstruction

The system integrates four stages into a single workflow: observation, reconstruction, measurement and documentation.

From the endoscopic image, the COBB V3D generates a 3D reconstruction and point cloud of the surface. The operator can then apply the available measurement tools directly to the model and subsequently document the results through images, videos and PDF reports.

Professional 3D Measurement Tools

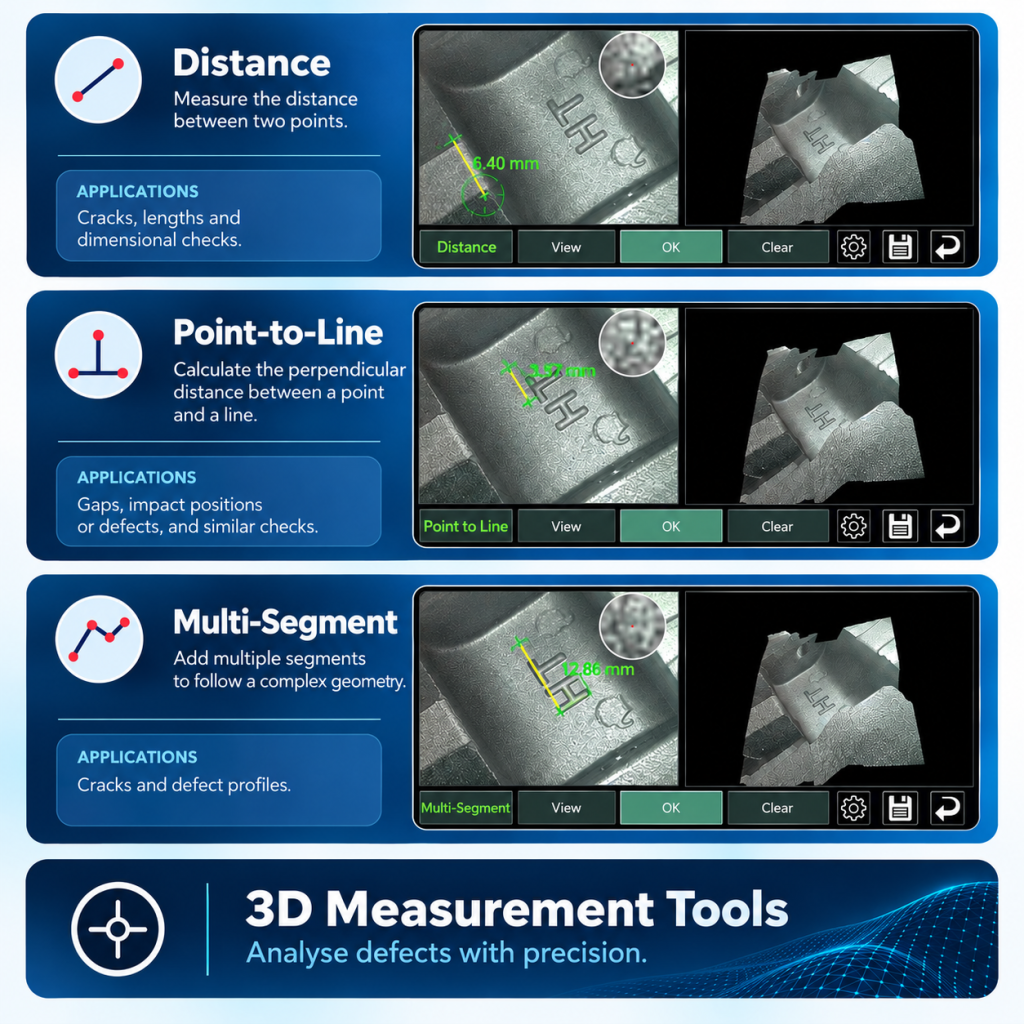
COBB V3D provides different measurement modes for analysing defects and geometries directly on the reconstructed surface.

Available tools include point-to-point distance, point-to-line distance and multi-segment path measurements, useful for analysing cracks, gaps, lengths and defect patterns.

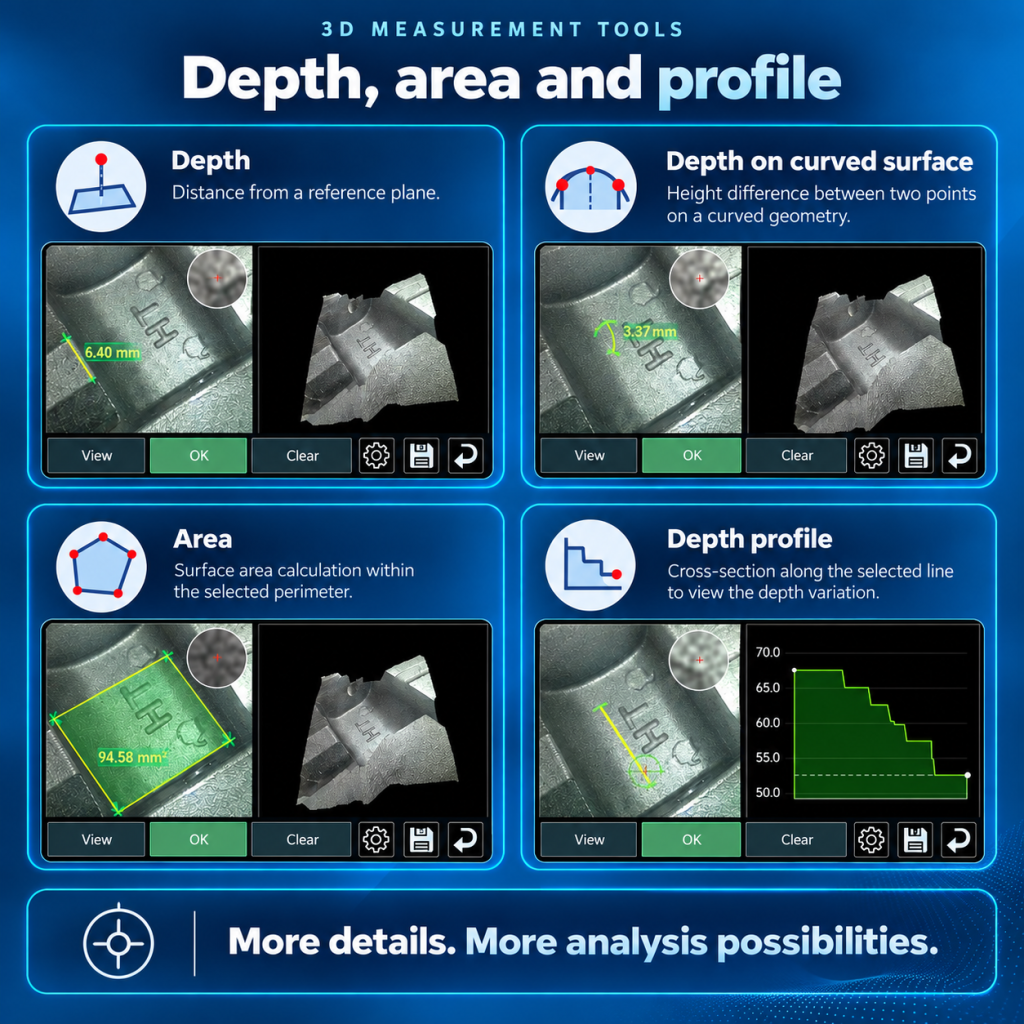
The system also enables depth, depth on curved surfaces, area and depth profile measurements, expanding the possibilities for dimensional analysis during inspection activities.


Key Features of the “COBB V3D” Industrial Video Endoscope

  • INTEGRATED 3D MEASUREMENT: enables measurements to be performed directly on the three-dimensional reconstruction of the inspected surface.
  • BINOCULAR TECHNOLOGY: captures the inspection scene using a stereoscopic configuration for subsequent 3D reconstruction.
  • MULTIPLE MEASUREMENT MODES: distance, point-to-line, multi-segment, depth, depth on curved surfaces, area and depth profile.
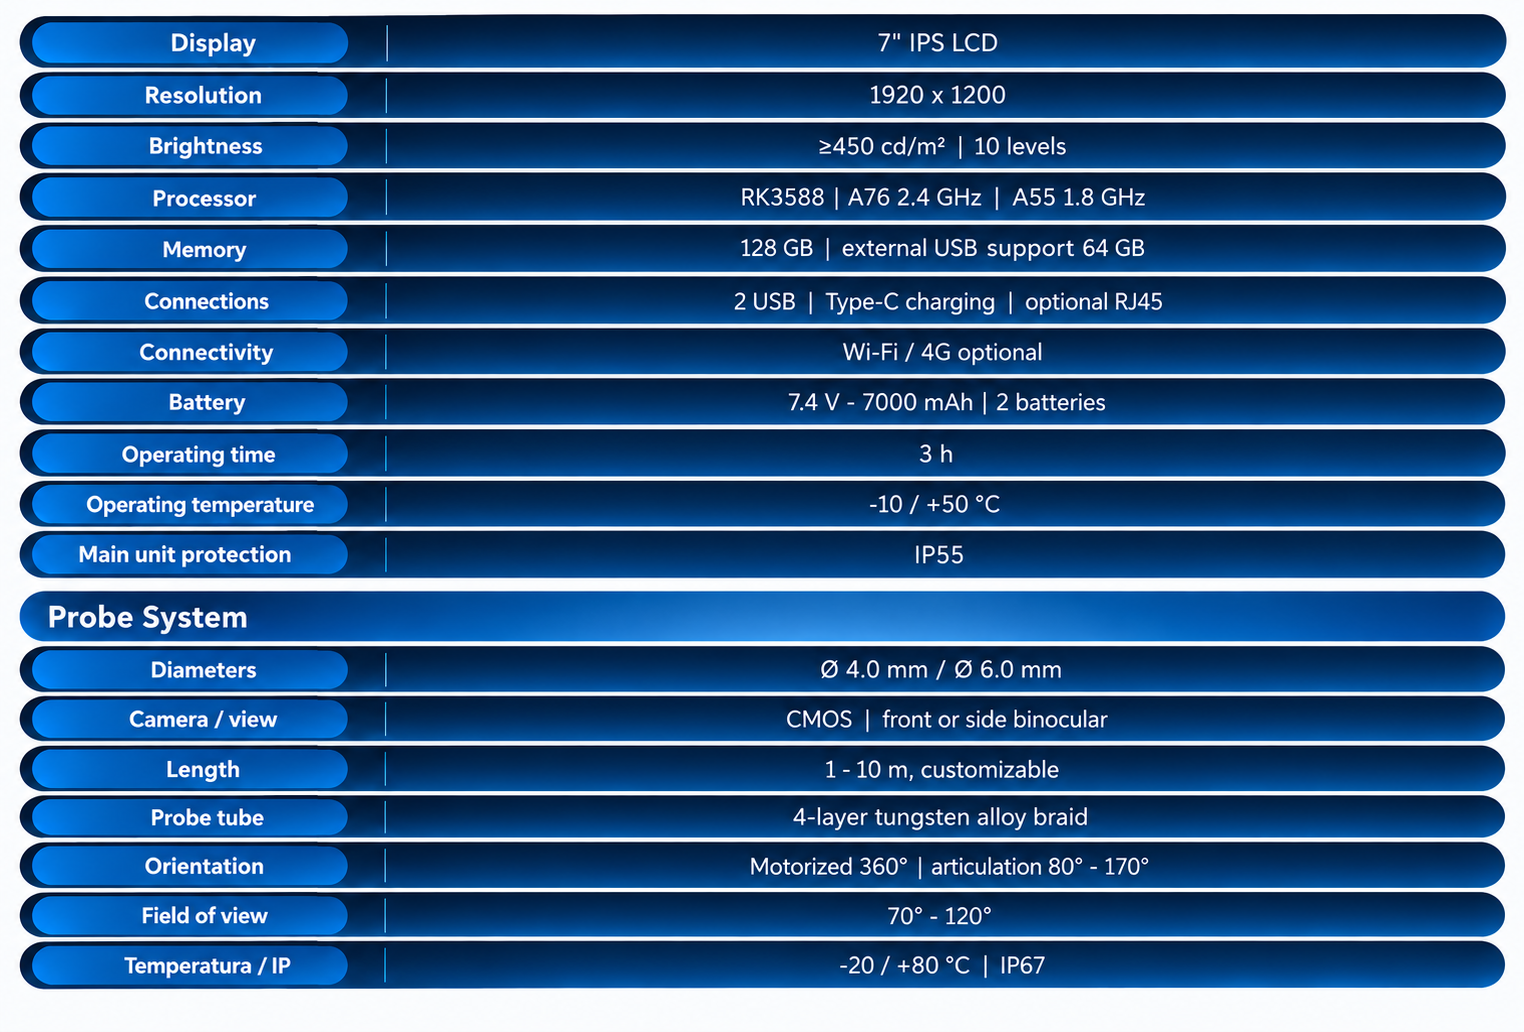
  • 7″ IPS LCD DISPLAY: 1920 × 1200 pixel resolution and ≥450 cd/m² brightness, adjustable across 10 levels.
  • 360° MOTORIZED CONTROL: probe tip orientation controlled via joystick.
  • TWO AVAILABLE DIAMETERS: Ø4.0 mm and Ø6.0 mm probes, with customizable lengths from 1 to 10 metres.
  • BINOCULAR VIEWING: front or side binocular viewing configurations, depending on the application.
  • IP67 PROBE: designed for industrial inspection applications, with an operating temperature range of −20 °C to +80 °C.
  • MULTI-LAYER CONSTRUCTION: probe tube with a 4-layer tungsten alloy steel wire braid.
  • COMPLETE IMAGE CAPTURE: photos, videos, freeze-frame, image rotation and 5-level digital zoom.
  • PDF REPORTS: inspection images and information can be compiled into a report generated directly by the platform.
  • 128 GB STORAGE: with support for an external 64 GB USB drive.
  • CONNECTIVITY: 2 USB ports, Type-C charging and RJ45, Wi-Fi / 4G options depending on configuration.
  • IP55 MAIN UNIT: designed for use in industrial environments.

This structure is already well suited for the website: it closely follows the LHC page format while immediately highlighting that the V3D is a different class of product. It goes beyond visual inspection by enabling users to reconstruct, measure and document in 3D.

Motorized Control and Visualization

The main unit features a 7-inch IPS LCD display with a resolution of 1920 × 1200 pixels and ≥450 cd/m² brightness, adjustable across 10 levels.

The system combines a touchscreen, main joystick and navigation joystick with 360° motorized probe control, designed to provide greater precision when managing inspections and 3D functions.

Ø4.0 and Ø6.0 mm Probes

COBB V3D is available with probes in the following diameters:

Ø4.0 mm · Ø6.0 mm

Probe lengths range from 1 to 10 metres and can be customized according to the required configuration.

The probes feature CMOS technology with front or side binocular viewing, a 4-layer tungsten alloy steel wire braided structure, 360° motorized articulation, an articulation angle ranging from 80° to 170°, a field of view from 70° to 120°, and IP67 protection.

Inspection Capture and Documentation

The integrated software allows photos, videos, freeze-frame, image rotation and 5-level digital zoom to be managed directly from the main unit.

During video recording, bookmarks can also be added to identify and quickly locate relevant points in the inspection.

Collected images and information can be organized into a PDF inspection report generated directly by the platform, simplifying the documentation of completed inspections.